
I gained a ton of function and storage with this closet under the stairs makeover! This closet had always provided good space for me, but I was never able to utilize all of it. The back of the closet was basically where things would go to die.
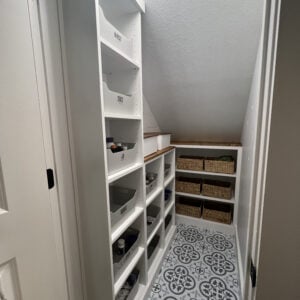
Instead of building custom cabinets, I used IKEA Billy bookcases in different sizes to work around the slope of the stairs. I added peel-and-stick flooring, wood countertops, storage bins and a few finishing touches, and now I have SO much more usable storage.

Every under-stairs closet is going to be a little different, so this isn’t a project where you need to copy my exact dimensions. I’ll show you how I approached mine so you can adjust the same idea to fit your own space.
Table of Contents
Read This Before You Start
- Skill level: Beginner to intermediate
- Tools required: Drill, miter saw, nailer and table saw
- Approximate project time: 1–3 days
- Cost at time of build: Varies depending on your closet size, bookcase combination and finishing materials
- Customizable: Yes. This makeover is meant to be adjusted to fit your own closet.
The most important thing to understand before starting is that your closet probably won’t have the same dimensions as mine.
Measure your own walls, floor space and ceiling height before buying the bookcases. The goal is to use the same approach I did—taller storage where you have the most headroom and shorter pieces as the ceiling slopes down.
Before the Makeover
This closet has always provided good space for me, but I found that I was never able to utilize the full space.

I wanted to find a way to use the full height near the front of the closet while still getting useful storage into the lower area underneath the stairs.
The different IKEA Billy bookcase sizes ended up being a great solution.
Supplies for This Under-Stairs Closet Makeover
The exact number and size of each item will depend on your closet, so measure your space before ordering anything.
Storage and Shelving
- IKEA Billy bookcases in a combination of tall, short narrow and short wide sizes
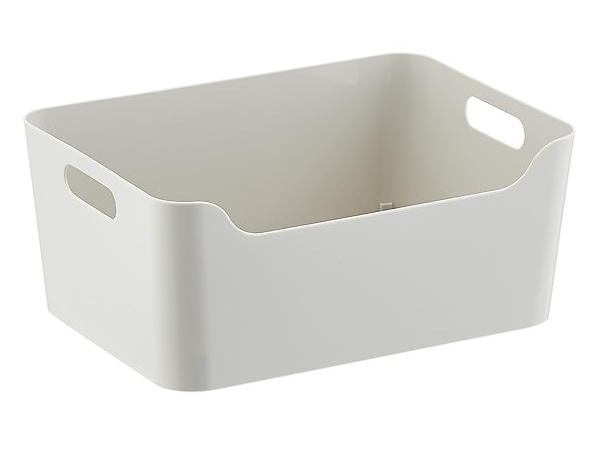
- Storage tubs
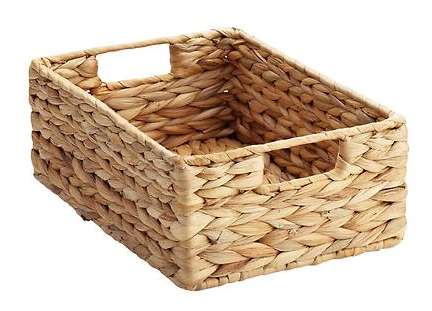
- Storage baskets
Countertops and Wall Finish
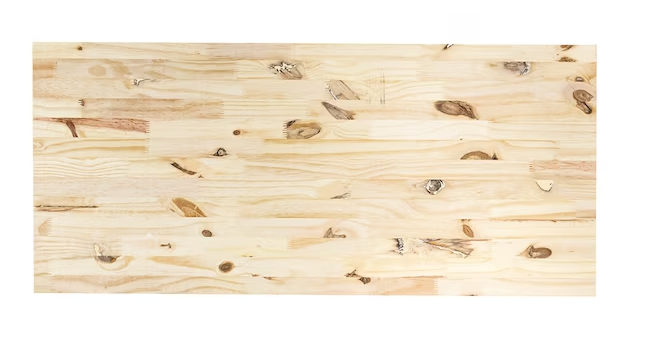
- 3/4″ edge-glued pine panels
- 1″ wood screws
- Golden Oak stain
- Polycrylic, optional for added protection
- Pre-finished shiplap wall panels
- I used these edge glued pine panels from Lowe’s
Flooring and Paint
- Peel and stick floor tile
- Sherwin-Williams Pure White paint
- Painting supplies as needed

Tools
- Drill
- Table saw
- Miter saw
- Nailer
- Tape measure
- Pencil
I used four Billy bookcases in three different sizes for my closet. I’ll show you the exact sizes and how I arranged them in the planning section below.
Planning the Bookcase Layout
This is probably the most important part of the makeover.
Instead of starting with the bookcases and trying to make them fit, start with the dimensions of your closet.
I used four IKEA Billy bookcases in three different sizes:
- 1 tall Billy bookcase: 15 3/4 x 11 x 79 1/2″
- 2 short narrow Billy bookcases: 15 3/4 x 11 x 41 3/4″
- 1 short wide Billy bookcase: 31 1/2 x 11 x 41 3/4″
The tall bookcase sits on the left wall closest to the closet door, where I had the most ceiling height.
Then I used the two shorter narrow bookcases farther down that same wall as the ceiling started to slope.
The wider short bookcase sits against the back wall underneath the lowest portion of the stairs.
This combination worked really well in my closet, but yours may need completely different bookcase sizes or even a different number of units.
Before ordering anything, measure:
- The total width and length of the closet
- The ceiling height near the entrance
- The ceiling height at several points underneath the stairs
- How much wall space you have available
- How wide you want to keep the walking path
- Any baseboards, outlets, trim or other obstacles that may affect placement
A simple sketch can help a ton here.
Measure the ceiling at several points along the slope and write those heights on your drawing. Then compare those numbers with the dimensions of the bookcases you’re considering.
The idea isn’t to recreate my exact four-bookcase layout. It’s to use taller shelving where your ceiling allows it and step down to shorter storage as the stairs get lower.
How to Make Over a Closet Under the Stairs
The exact measurements and layout will be different for every closet, but the overall process can be adjusted to fit just about any under-stairs space.
The most important part is planning your shelving around the slope before you start buying or cutting materials.
Makeover Reel on Instagram
Check out my closet makeover reel HERE on Instagram!
This closet under the stairs had always been an impractical eyesore. I had the hardest time making it functional… until now!
Empty and Measure the Closet
Start by clearing everything out of the closet so you can see exactly how much space you’re working with.
Measure the length and width of the floor and take ceiling-height measurements at several points underneath the stairs.
This is especially important because the available height changes as you move farther under the staircase.
Use those measurements to figure out where taller shelving can fit and where you’ll need shorter units.
Plan the Bookcase Layout
Once you have the measurements, make a simple sketch of the closet.
For mine, I was able to use the tall Billy bookcase near the entrance where I had the most ceiling height.
The two shorter narrow bookcases fit farther down the left wall underneath the slope.
Then I used the wider short Billy bookcase across the back wall.
Your layout may look completely different, and that’s okay.
The goal is to add as much useful storage as you can while still leaving enough open floor space to comfortably walk into the closet and access everything.
Prep and Paint the Closet
Before adding the bookcases, this is a good time to patch or clean up the walls and paint the closet.
I used Sherwin-Williams Pure White.
It was a great match to the already-finished white IKEA bookcases and helped brighten up a space that didn’t get much natural light.
Install the Peel-and-Stick Floor Tile
I chose to use peel-and-stick floor tile for this closet for a few reasons.
It’s super affordable, fast, water-resistant, and easy to clean! Plus, it’s so darn cute.
I installed mine over stained concrete, and this part only took me about 30 minutes.
Follow the preparation and installation instructions for the flooring you choose because the requirements can vary depending on your existing floor surface.
Assemble and Position the Billy Bookcases
I assembled each Billy bookcase before putting it into the closet.
Once they were assembled, I moved them into position based on the layout I had planned.
The tall bookcase went closest to the entrance.
The two shorter narrow bookcases continued down the left wall underneath the slope.
The wider short bookcase went against the back wall.
Check the entire layout before moving on.
Make sure the units fit underneath the ceiling, that you still have enough walking room and that everything is positioned where you want it.
Follow IKEA’s current instructions for securing the bookcases to the wall.
Cut and Attach the Wood Countertops
For the wood on top of the shorter bookcases, I used 3/4″ edge-glued pine panels from Lowe’s.
On the left wall, I used one continuous panel across the two short bookcases.
I measured the installed bookcases first and then cut the pine panel to fit with my table saw.
I left a slight overhang of about 1/2″.
To attach the countertop, I drove 1″ wood screws up through the top of the Billy bookcases and into the underside of the pine panel.
Be careful with your screw length here. You want enough screw to secure the wood top without driving all the way through the 3/4″ panel.
I used Golden Oak stain on mine.
I’ll be honest, I never sand haha. I stained the pine panel without sanding it first.
I didn’t add a protective topcoat to this one either, but I often recommend adding polycrylic over stain if you want some extra protection.
Add the Shiplap Wall Panels
I wanted to add a little something on the wall above the shorter shelves, so I used pre-finished shiplap wall panels.
They are a great price and come pre-finished, which is an added bonus!
Cut the panels to fit your own wall area and install them according to the manufacturer’s instructions for the panels you’re using.
Add Baskets and Storage Tubs
Once the bookcases and countertops were finished, I added the baskets and storage tubs.
I used medium storage tubs in the shelving along the side wall and small baskets in the wider bookcase at the back.
The exact bins you use will depend on your shelving and what you’re storing, so measure the openings before ordering containers.
The Finished Closet
I love the outcome!
I feel like I have SO much more usable space and storage, and it feels so fresh and bright as well.
The biggest difference is that I can actually use the back of the closet now instead of losing things underneath the stairs.
Expert Tips
Every staircase creates a different shape, so the planning matters more here than copying exact dimensions.
- Start With the Closet, Not the Bookcases: Measure the space first. Once you know how much height you have at different points underneath the stairs, you can decide which bookcases or shelving units will work.
- Use the Tallest Storage Where You Have the Most Height. This was the key to my layout. I used the tallest Billy closest to the door and then moved down to shorter storage as the ceiling dropped. That allowed me to use much more of the closet without custom-building cabinets around the staircase.
- Keep Enough Room to Walk Into the Closet. Don’t fill every inch with shelving. You still need enough open floor space to walk into the closet, reach the storage and comfortably move things in and out.
- Measure Countertops After the Bookcases Are in Place. If you’re adding a wood top across multiple bookcases, measure the actual installed units before cutting the panel. Walls aren’t always perfectly square, and even small differences can change the final fit.
- You Don’t Have to Use the Exact Same Bookcases. The Billy sizes worked really well in my closet, but the bigger idea is what matters. You can use another shelving system or a different combination of heights and widths as long as the pieces fit your measurements and work safely in the space.
Would I Build This the Same Way Today?
This project was completed in 2022. If I were doing it again today, I would keep the overall design, but I’d probably change the pattern of the tiles and maybe the color.
Materials and personal preference evolve, but the structure and approach of this project still hold up really well.
Frequently Asked Questions
No. The Billy bookcases worked really well in my closet because the different heights made it easy to work around the slope of the stairs. You can use another shelving system if the dimensions work better for your space. The important part is choosing pieces that fit your available height and still leave enough room to move around inside the closet.
You can still use the same approach with fewer bookcases or narrower shelving. Start with the areas where you have the most usable height, then work toward the lower part of the stairs. Even one tall unit paired with one shorter unit can make an awkward closet much more functional.
I installed the peel-and-stick flooring before putting the bookcases in place. That gave me a clear floor to work with and meant I didn’t have to cut the flooring around all of the shelving.
Possibly, but I would not install peel-and-stick tile directly over carpet. If you want to change the flooring, you would need to remove the carpet and prepare the surface underneath according to the flooring manufacturer’s instructions. You can also leave your existing flooring in place and just use the shelving portion of this makeover.
Yes. Follow the current manufacturer’s instructions for anchoring the bookcases you use. This is especially important with tall shelving.
Absolutely. The pine tops gave my shorter bookcases a more finished, built-in look and added another usable surface, but they aren’t necessary for the storage system to work. You can leave the bookcases as-is if you want to keep the makeover simpler.
You can change the overall look of the closet, but painting laminate furniture requires different prep than painting unfinished wood. For this project, I kept the bookcases in their original white finish and used Sherwin-Williams Pure White on the walls because the colors worked really well together.
More DIY Storage Ideas
If you’re working on other storage spaces around your home, check out my Corner Pantry Renovation for another makeover that made a big difference in a small area.
You may also like my DIY Spice Rack and DIY Canned Food Storage projects for simple ways to make pantry storage work harder.
I love how much function I gained from a closet that used to be really difficult to use.
The best part about this idea is that you don’t need a closet exactly like mine.
Measure your own space, choose shelving that works with your ceiling slope and adjust the layout to fit the way you need to use the closet.
If you tackle your own under-stairs closet makeover, be sure to share it with us and tag Shanty2Chic on Instagram. We would love to see how yours turns out!
🛠️ Printable tutorial
DIY Closet Under Stairs Makeover
Tools
- Tape Measure
- Pencil
- Drill
- Table Saw
- Miter Saw
- Nailer
Supplies
- IKEA Billy bookcases in sizes that fit your closet
- 3/4 ” edge-glued pine panels
- 1 ” wood screws
- Golden Oak stain
- Polycrylic optional
- Peel-and-stick floor tile
- Pre-finished shiplap wall panels
- Sherwin-Williams Pure White paint
- Storage tubs
- Storage baskets
- Instructions
Instructions
- Empty the closet and measure the floor, walls, and ceiling height at several points under the stairs.
- Plan the bookcase layout, placing taller storage where you have the most headroom and shorter units where the ceiling slopes lower.
- Prep and paint the closet.
- Install the peel-and-stick floor tile following the manufacturer’s instructions.
- Assemble the bookcases and position them according to your layout. Secure them as directed by the manufacturer.
- Measure the installed bookcases and cut 3/4″ pine panels to fit. Leave a slight overhang if desired.
- Attach the countertops with 1″ wood screws driven up through the tops of the bookcases, then stain the wood.
- Add the pre-finished wall panels above the shorter shelving.
- Finish the closet with storage tubs and baskets sized to fit your shelves.
Notes
- Every under-stairs closet is different, so adjust the bookcase sizes and layout to fit your space.
- Measure countertops after the bookcases are installed for the best fit.
- A coat of polycrylic can be added for extra protection.