
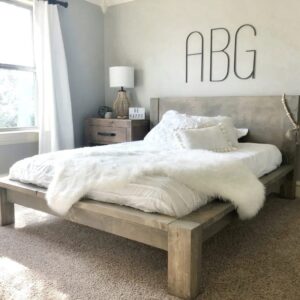
When my oldest daughter turned 16, I decided it was time for a queen bed. So, I got to designing and came up with this rustic modern queen bed that I was able to build for under $100 in lumber at the time.
I love the clean lines and the mix of modern and rustic details. It works just as well in a teenager’s room as it would in an adult bedroom, and the tall plywood headboard gives it so much impact without making the build overly complicated.
How cute did this thing turn out??

Table of Contents
Why I Love This DIY Queen Bed
This bed gave my daughter the larger bed she wanted without the price of buying a new solid wood frame.
- I built it for under $100 in lumber at the time.
- The clean shape works with both rustic and modern rooms.
- The large plywood panel creates a tall headboard without using dozens of individual boards.
- Pocket-hole construction keeps most of the fasteners hidden.
- The mattress slats can be removed so the bed is easier to take apart and move.
- The free printable plans include the full cut list and measurements.
- The accompanying video walks you through the complete build.
We also filmed the entire build, so be sure to watch the video below before you get started. You can download and print the FREE PLANS HERE! for the complete shopping list, cut list, and measurements.
Key Supplies and Tools
The complete materials list is included in the printable plans, but these are a few of the supplies that make the biggest difference in this build.
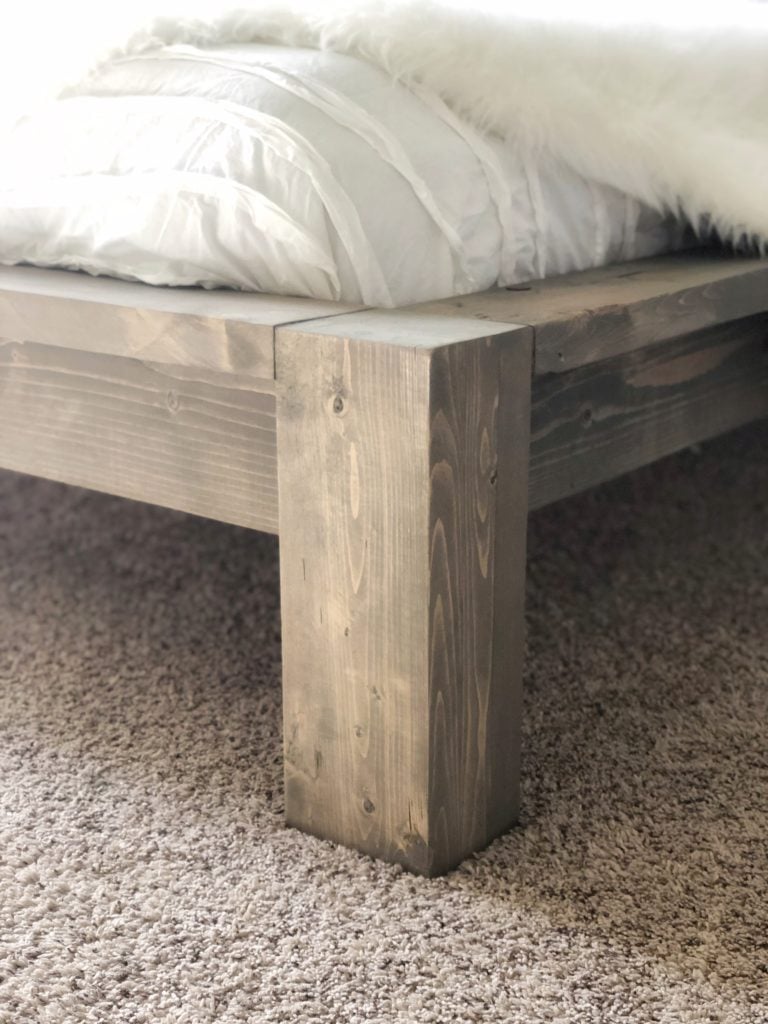
2×6 Lumber. I used 2×6 boards for the legs, rails, and footboard. Most of these boards were ripped to 5 inches wide with a table saw to create cleaner edges and keep the finished measurements consistent.
This is an important part of the plan. A standard 2×6 is approximately 5½ inches wide, so using the boards at their full width will change several measurements and connection points throughout the bed.
¾-Inch Hardwood Plywood. The headboard panel is made from ¾-inch hardwood plywood. I like using hardwood plywood here because it creates a large, smooth panel while keeping the headboard lighter than one made completely from solid 2× lumber.
Kreg Jig. The legs, side rails, footboard, and headboard panel are assembled with pocket-hole joinery. You will use both 1½-inch and ¾-inch pocket-hole settings during this build, depending on the thickness of the material.
2×2 Boards. The 2×2 boards are used for the side-rail cleats and mattress slats. The cleats support the slats along the inside of the bed frame.
Wood Glue and Clamps. The leg pieces are laminated together with wood glue. Clamps hold the boards tightly while the glue dries and help create solid, substantial-looking bedposts.
Spax or Wood Screws. We used 3-inch Spax screws to attach the cleats and slats. Standard wood screws of the same appropriate length can also be used.
How to Build a DIY Rustic Modern Queen Bed
The free printable plans and complete How-To Card are below, but I’ll walk you through the entire build first.
Note
Before making your cuts, review the plans carefully. Several of the 2×6 boards are ripped to narrower widths, and those finished widths affect how the bed fits together.
Build the Headboard and Footboard Legs
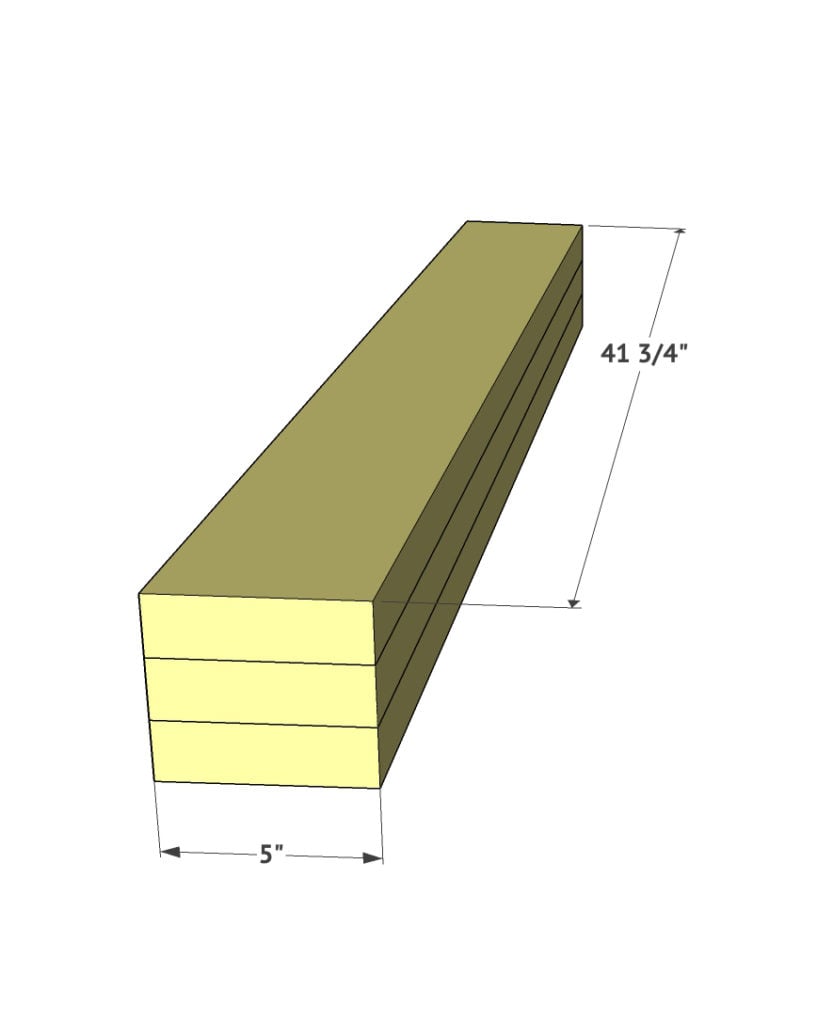
Start by building the four legs. You will make two taller legs for the headboard and two shorter legs for the footboard.
The legs are made from 2×6 boards ripped to 5 inches wide with a table saw. If you decide not to rip your boards, you will need to recalculate the affected measurements because the extra width will change the rest of the plan.

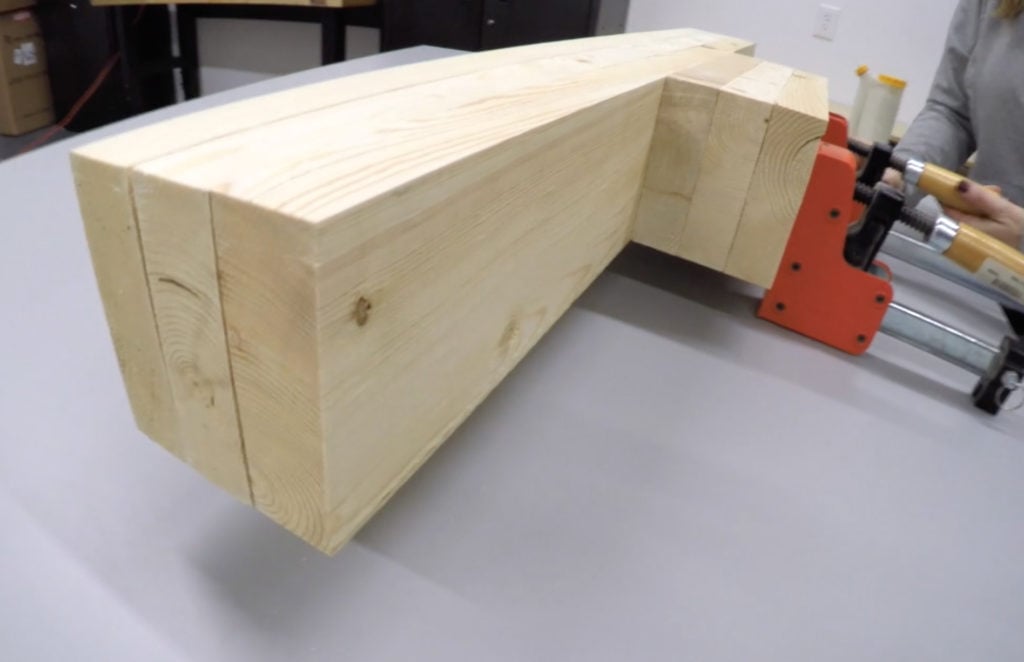
Apply wood glue between each pair of leg boards. Clamp the boards tightly together and leave them clamped until the glue has dried.
Once the glue is dry, remove the clamps and sand any rough or uneven edges.
This step matters more than it looks: Keep the edges of the boards as flush as possible while clamping. This will save you a lot of sanding later and give the finished legs a cleaner look.
Assemble the Side Rails
While the leg assemblies are drying, begin building the two side rails.
The side rails are also made from 2×6 boards ripped to 5 inches wide. Each rail has a vertical board with a second board attached horizontally along the top.
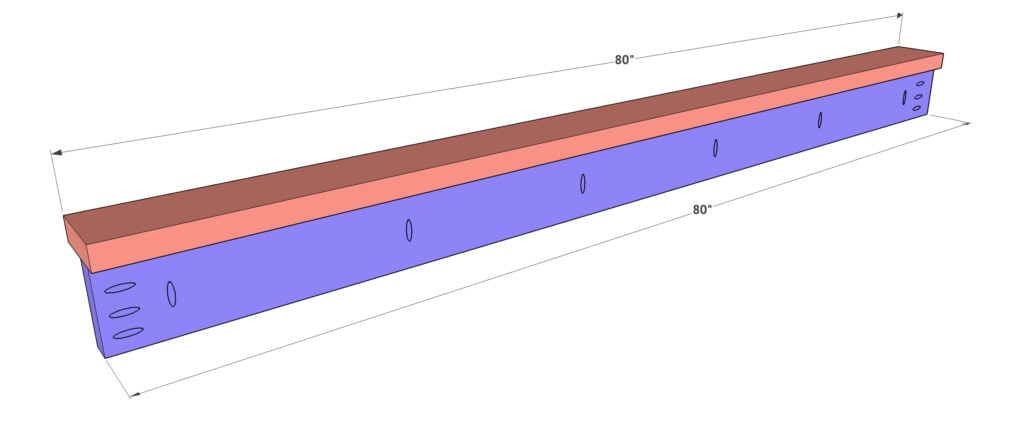
Drill 1½-inch pocket holes along one side of the vertical rail board. Add 1½-inch pocket holes to one side of the horizontal board that will sit on top of it.
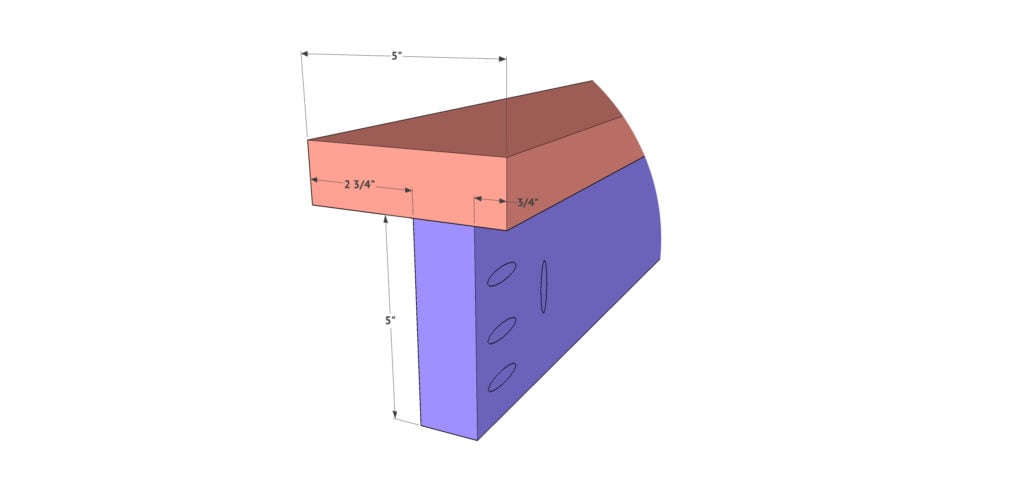
Position the boards according to the plans, making sure the edges are aligned correctly. Attach them with wood glue and 2½-inch pocket-hole screws.
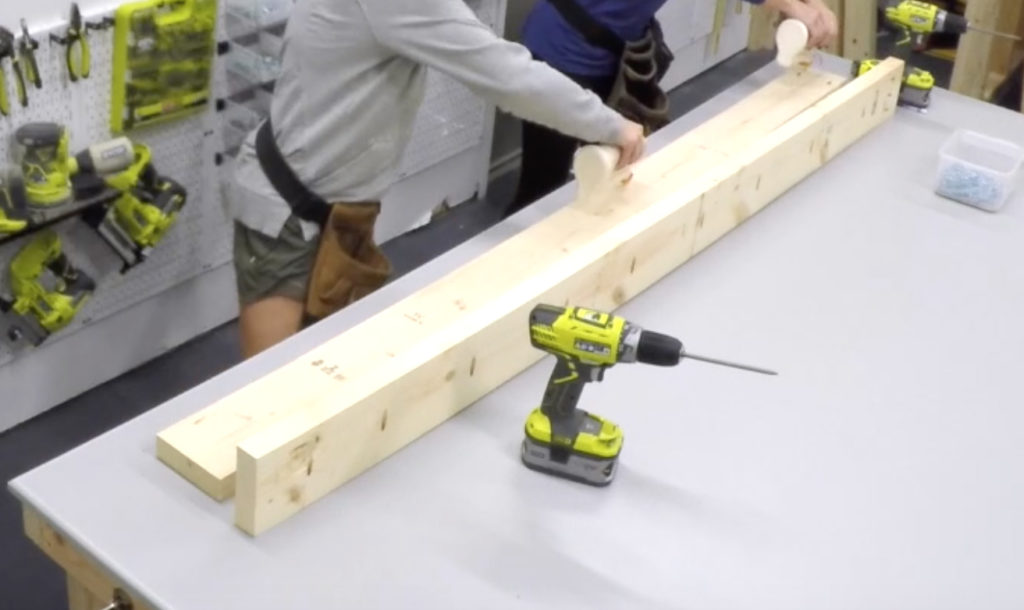
Repeat this step to build the second side rail.

Keep the pocket holes facing the inside of the bed whenever possible so they will not show on the finished frame.
Attach the Cleats to the Side Rails
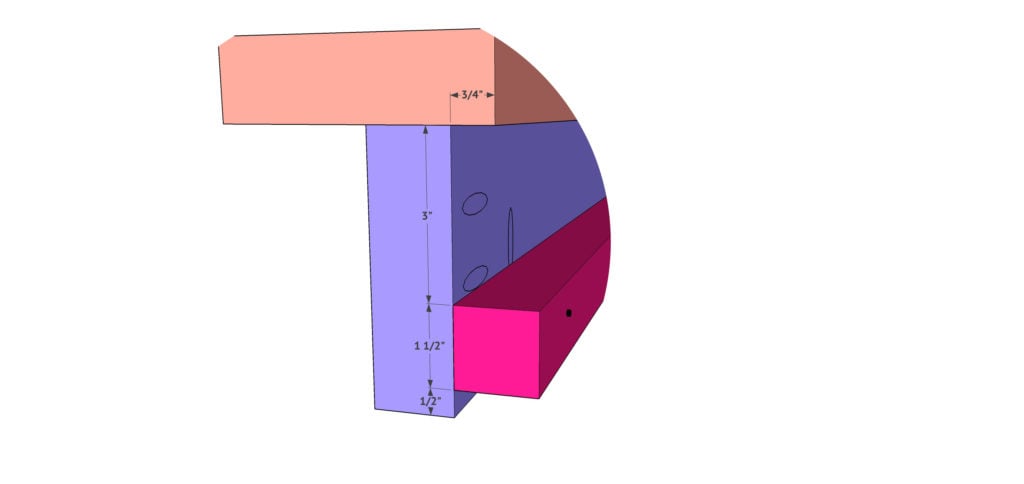
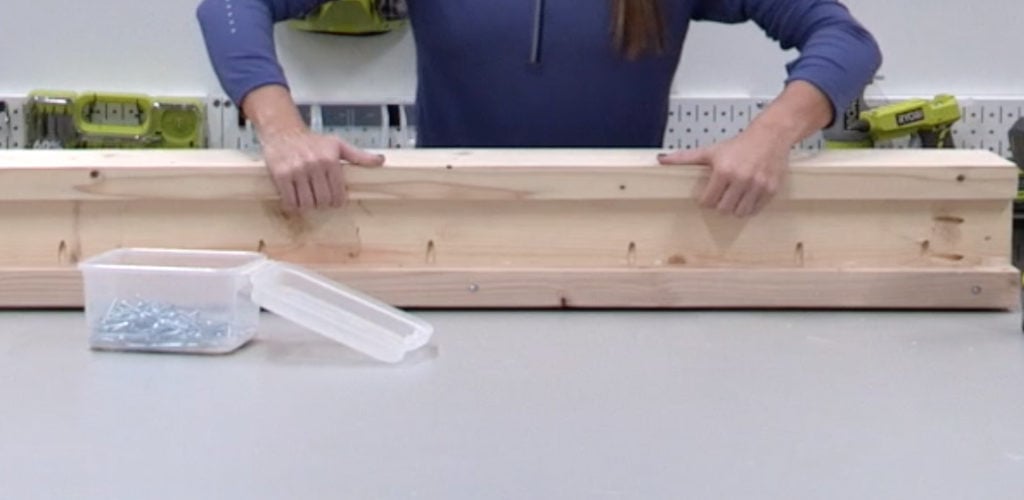
Attach a 2×2 cleat along the inside of each side rail. These cleats will support the mattress slats.
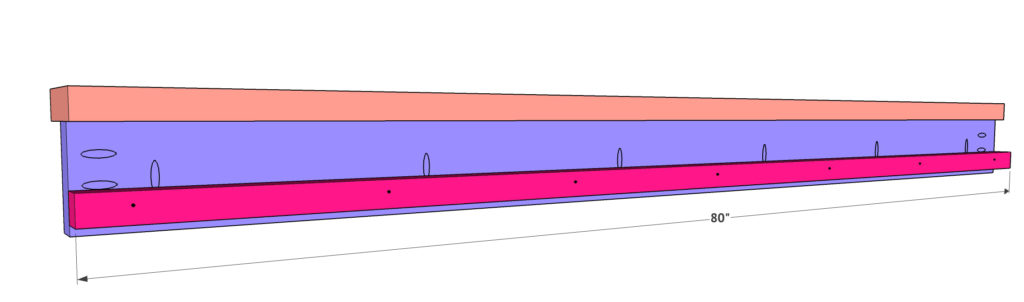
Position each cleat according to the plans and make sure it stays level along the full length of the rail. Attach it with wood glue and 3-inch Spax or wood screws.
Predrilling the screw holes can help prevent the 2×2 boards from splitting, especially near the ends.
Repeat this step on the second side rail.
Build the Footboard Assembly
Build the center portion of the footboard next.
The top board is another 2×6, but this board is ripped to 4½ inches wide so it will line up flush with the finished legs.
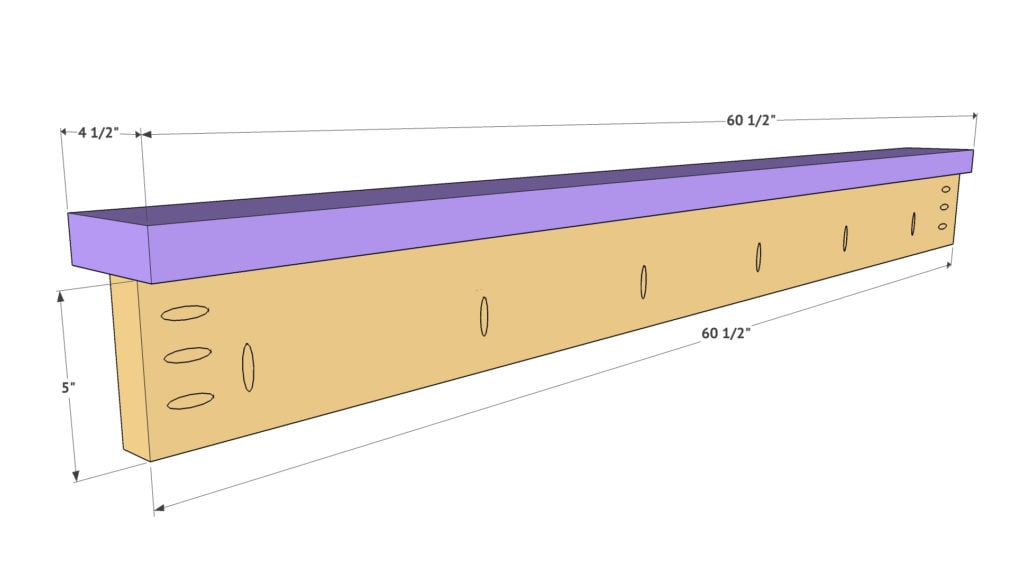
Drill 1½-inch pocket holes in both footboard boards as shown in the plans. Join the boards with wood glue and 2½-inch pocket-hole screws.
Check that the assembly is square before tightening all of the screws.
Attach the Footboard to the Legs
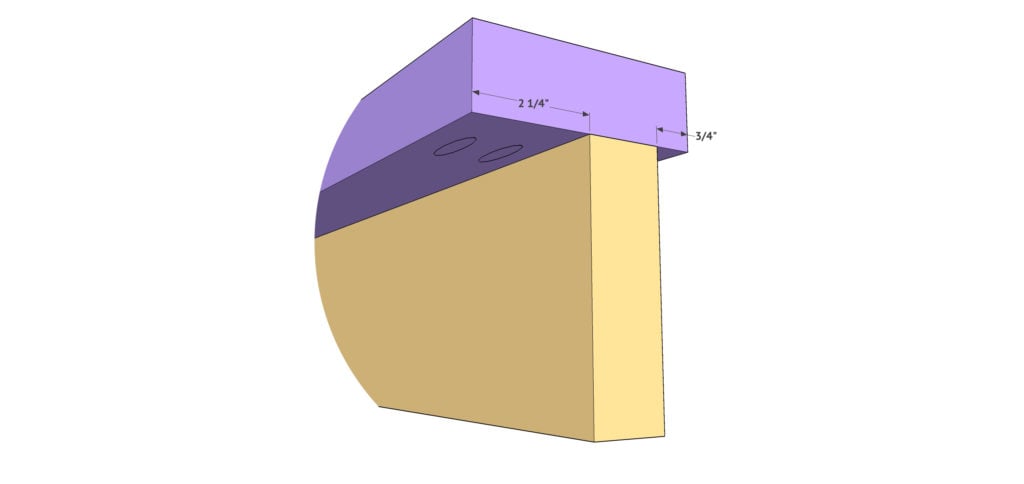
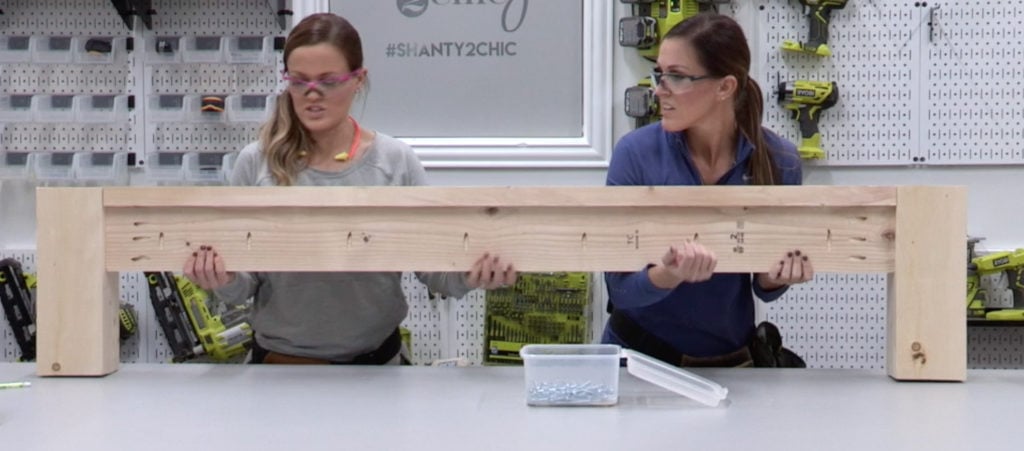
Position the footboard assembly between the two shorter leg assemblies.
Attach it to the legs by driving 2½-inch pocket-hole screws through the pocket holes and into each leg.
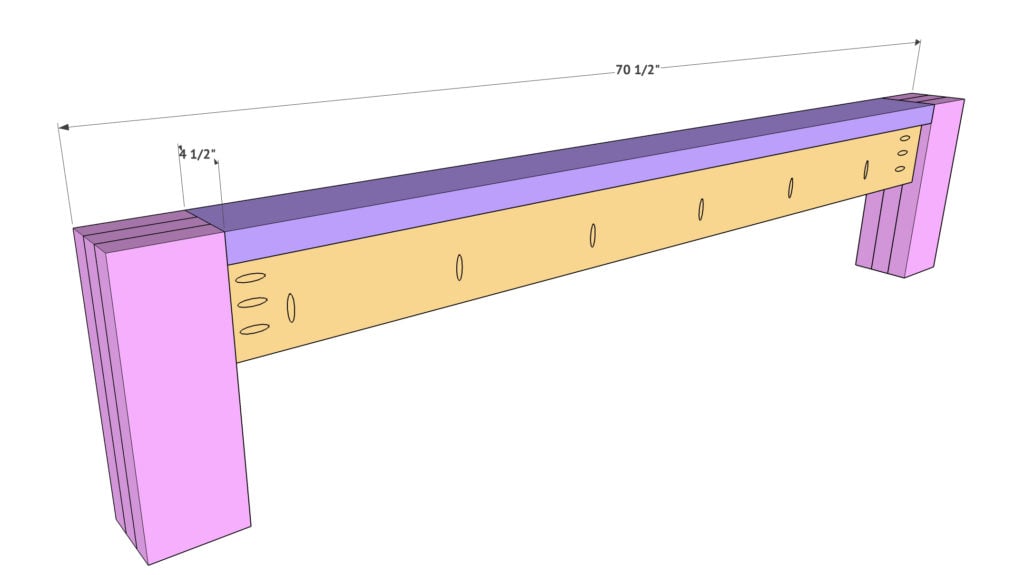
The top of the footboard slat should sit flush with the tops of the legs. Make sure the top and outside edges remain flush as you attach both sides.
A clamp is helpful here because it will hold the pieces in position while you drive the screws.
Add the Trim to the Headboard Panel
The main headboard panel is made from ¾-inch hardwood plywood. Drill ¾-inch pocket holes along the sides on the back of the panel, following the placement shown in the printable plans.
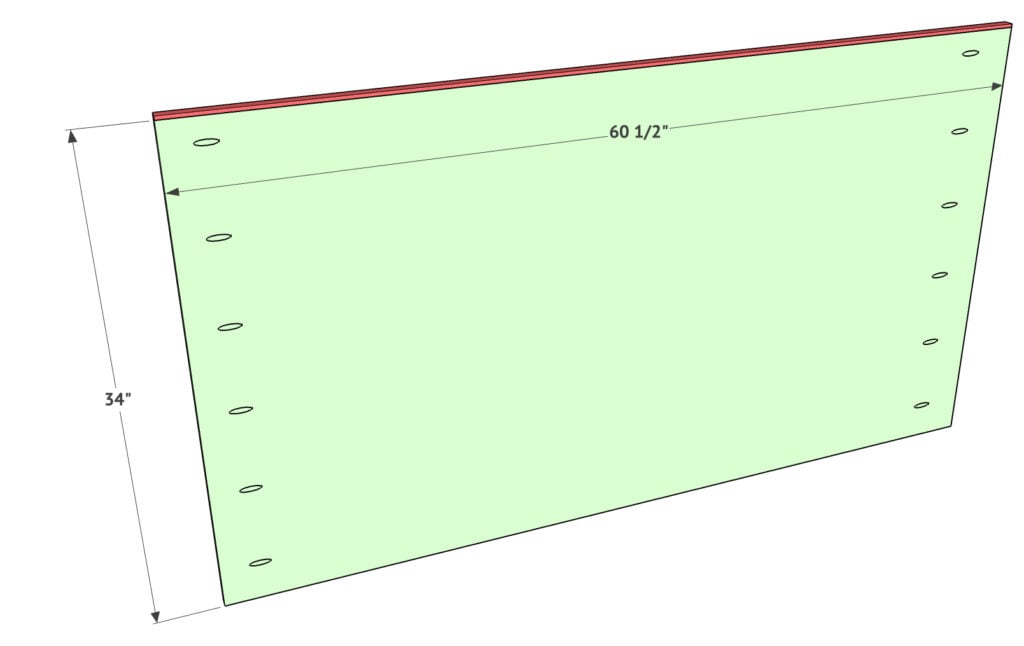
Before attaching the panel to the legs, add the small trim piece along its top edge.
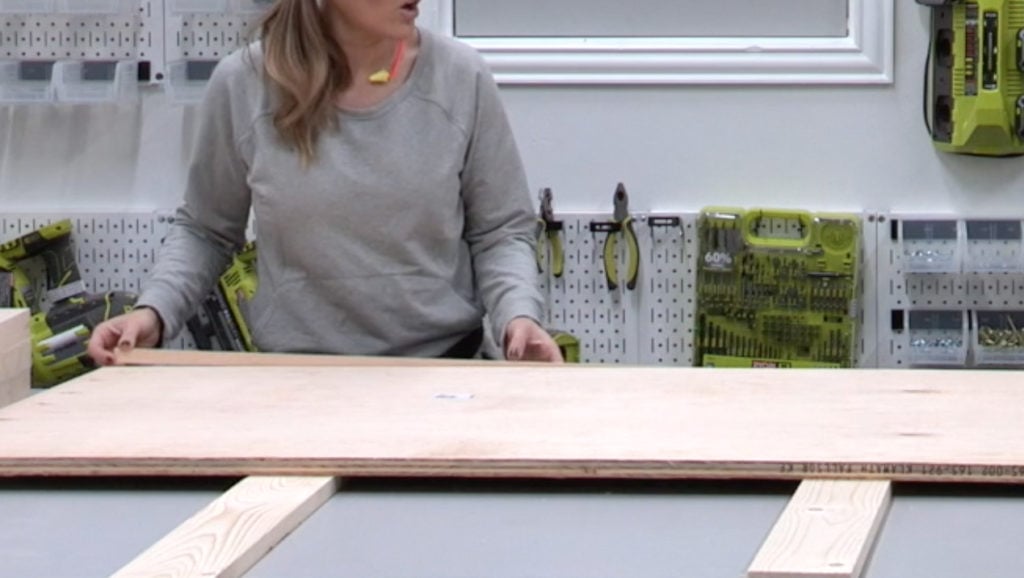
The trim is ¼ inch thick by ¾ inch wide. Apply wood glue and attach it with brad nails.
Keep the trim straight and flush as you work across the top of the plywood.
Attach the Headboard Panel to the Legs
Position the plywood headboard panel between the two taller leg assemblies.
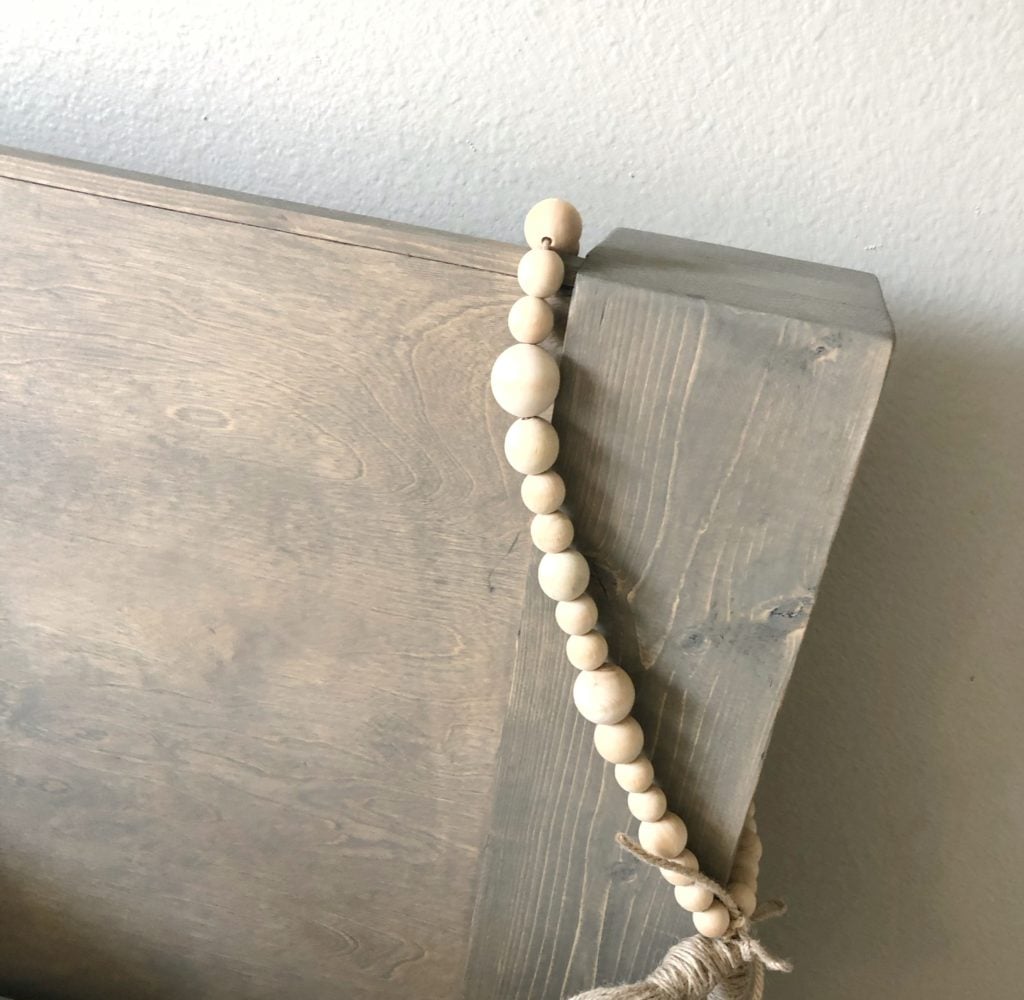
The front face of the panel should sit ¾ inch back from the front of the legs. The top of the small trim piece should be flush with the tops of the legs.
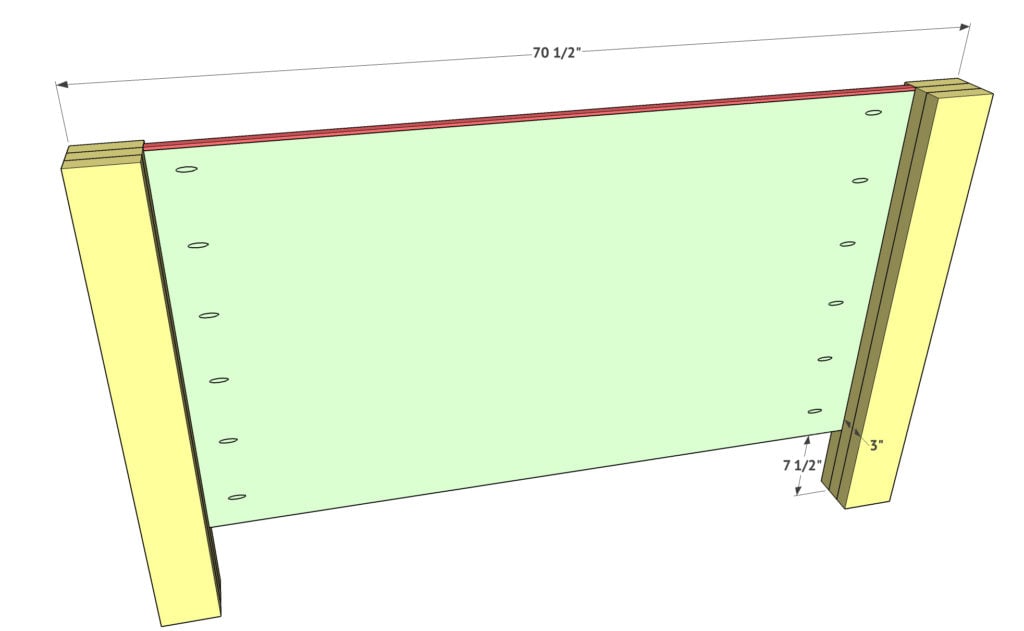
Apply wood glue at the joints and attach the panel to the legs with 2-inch pocket-hole screws.
Because this is a large panel, an extra set of hands makes it much easier to hold everything in position while you attach it.
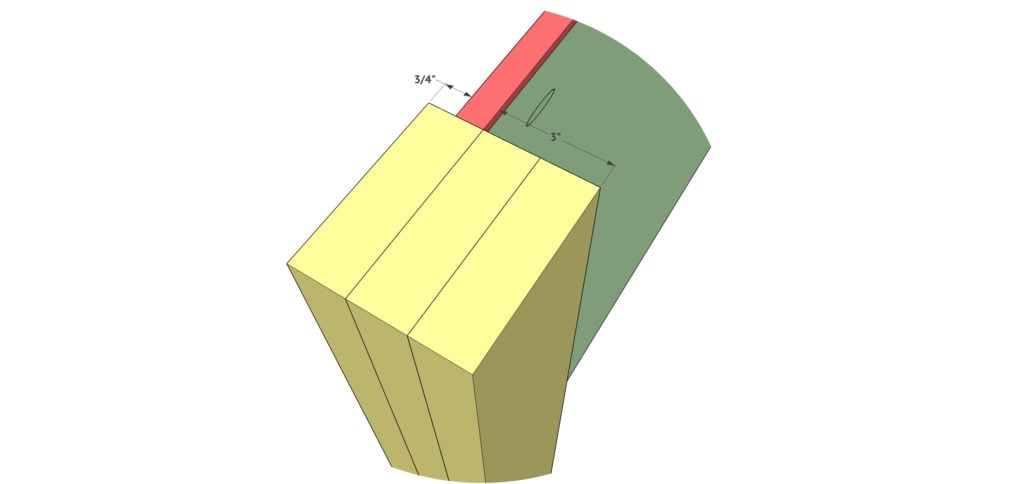
Check the full headboard assembly for square before tightening the remaining screws.
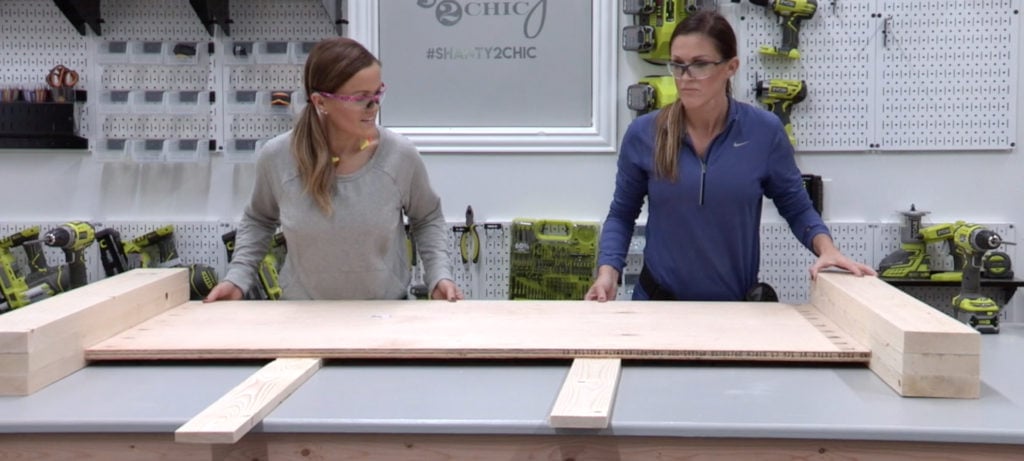
Attach the Side Rails to the Headboard
Position the side rails against the inside faces of the headboard legs.
Attach each rail by driving 2½-inch pocket-hole screws through the pocket holes in the rails and into the legs.
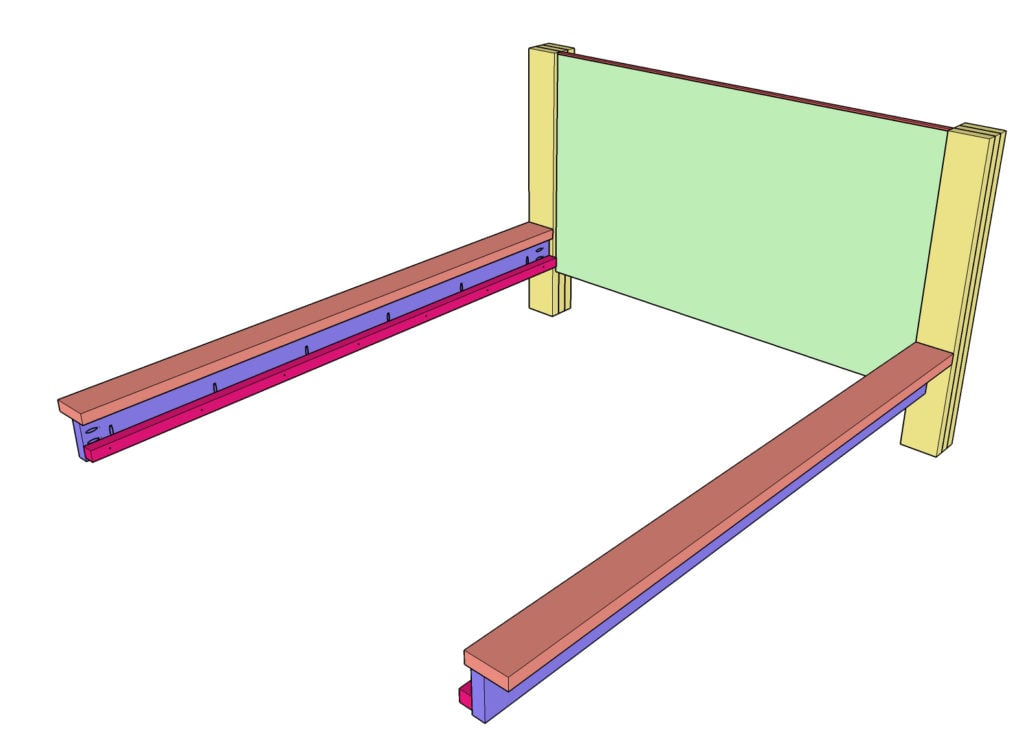
Make sure the top and outside edges line up as shown in the plans. Repeat on the opposite side.
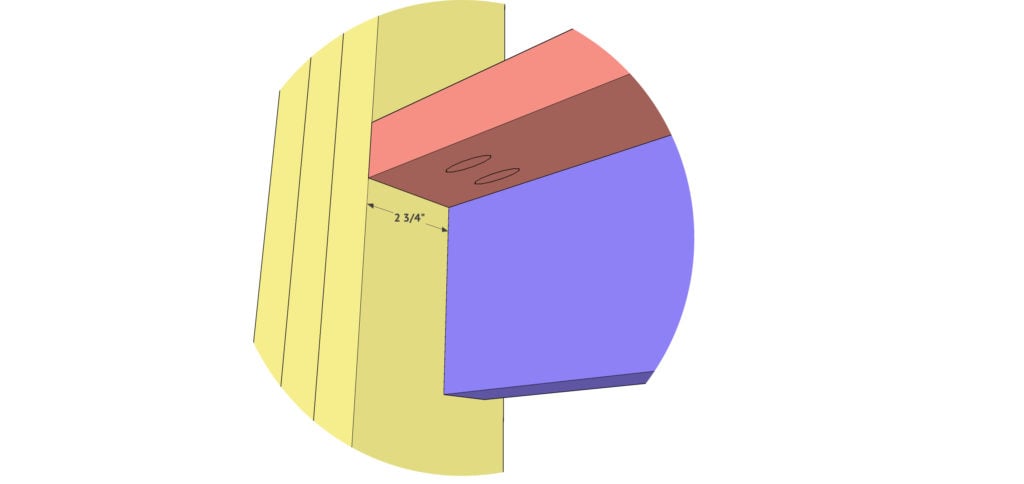
The bed frame is large at this point, so it may be easier to complete the final assembly inside the bedroom where the bed will be used.
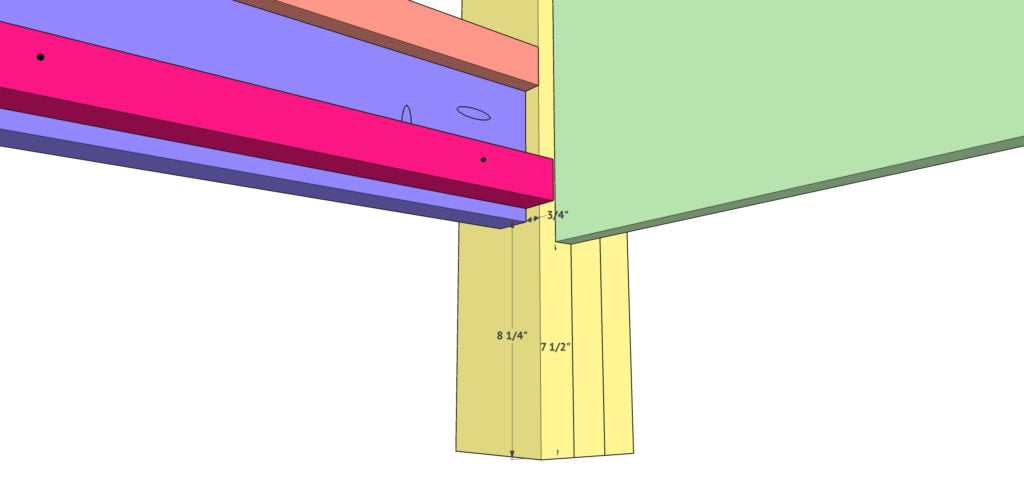
Attach the Footboard
Position the completed footboard between the open ends of the side rails.
Attach the footboard to both side rails with 2½-inch pocket-hole screws. Check that the tops and sides are flush before tightening the screws completely.
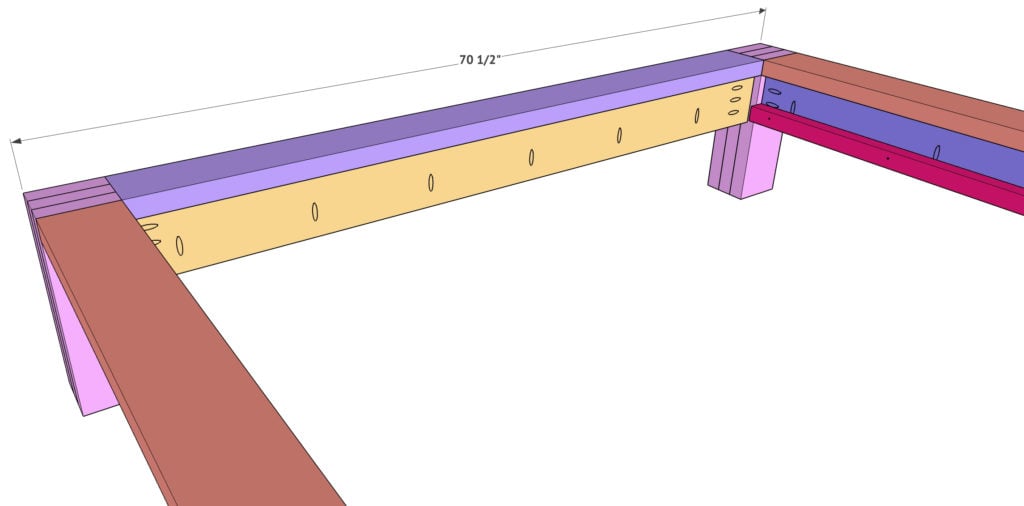
Measure diagonally from corner to corner to check the frame for square. The two diagonal measurements should match.
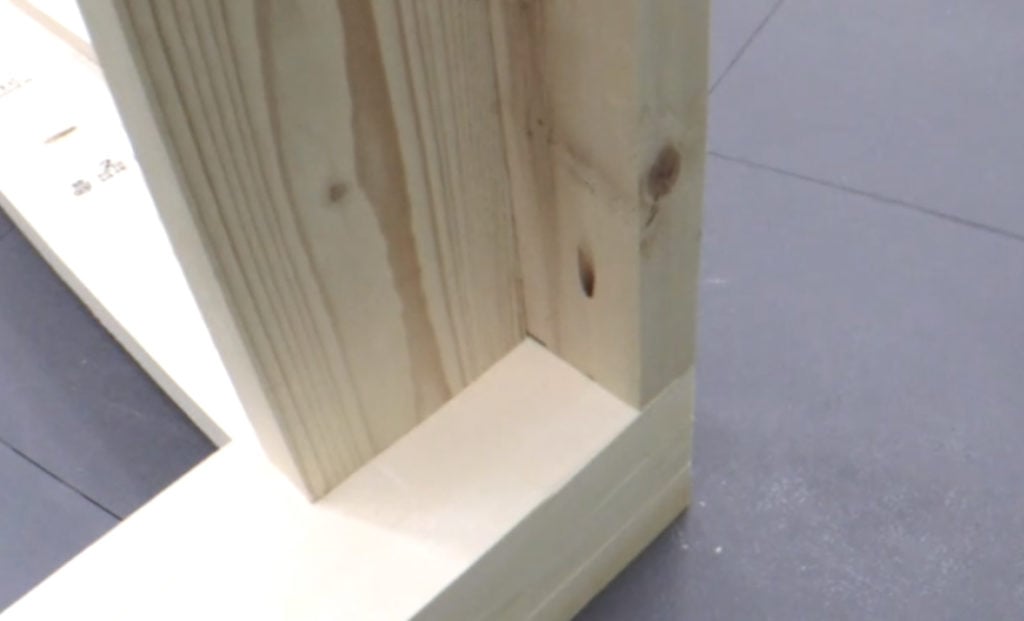
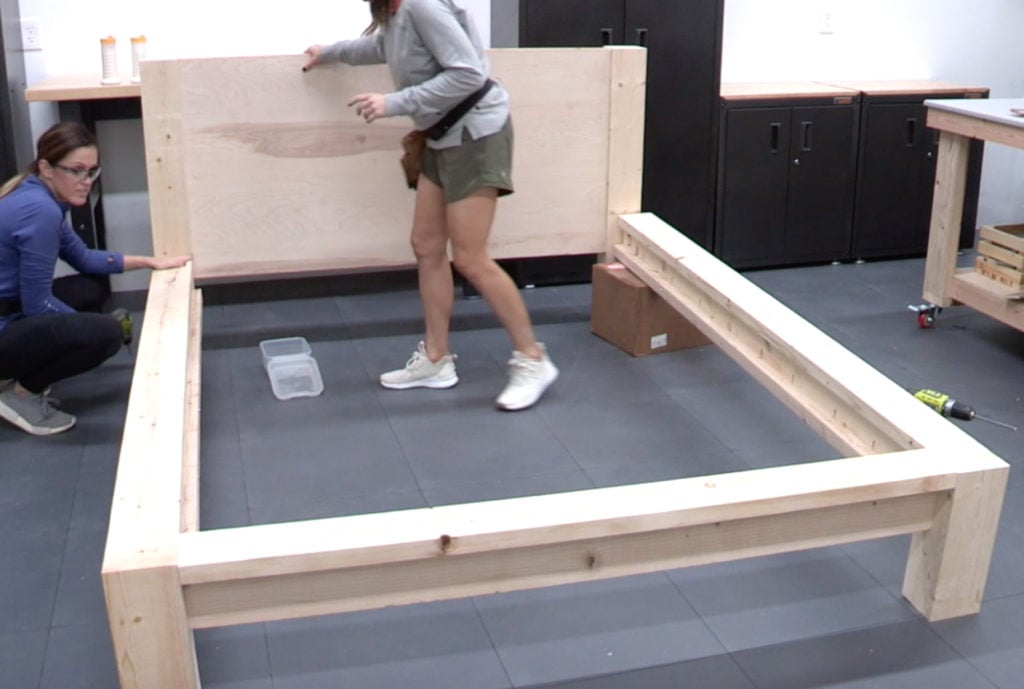
This is how the bed frame should look like so far.
Add the Mattress Slats
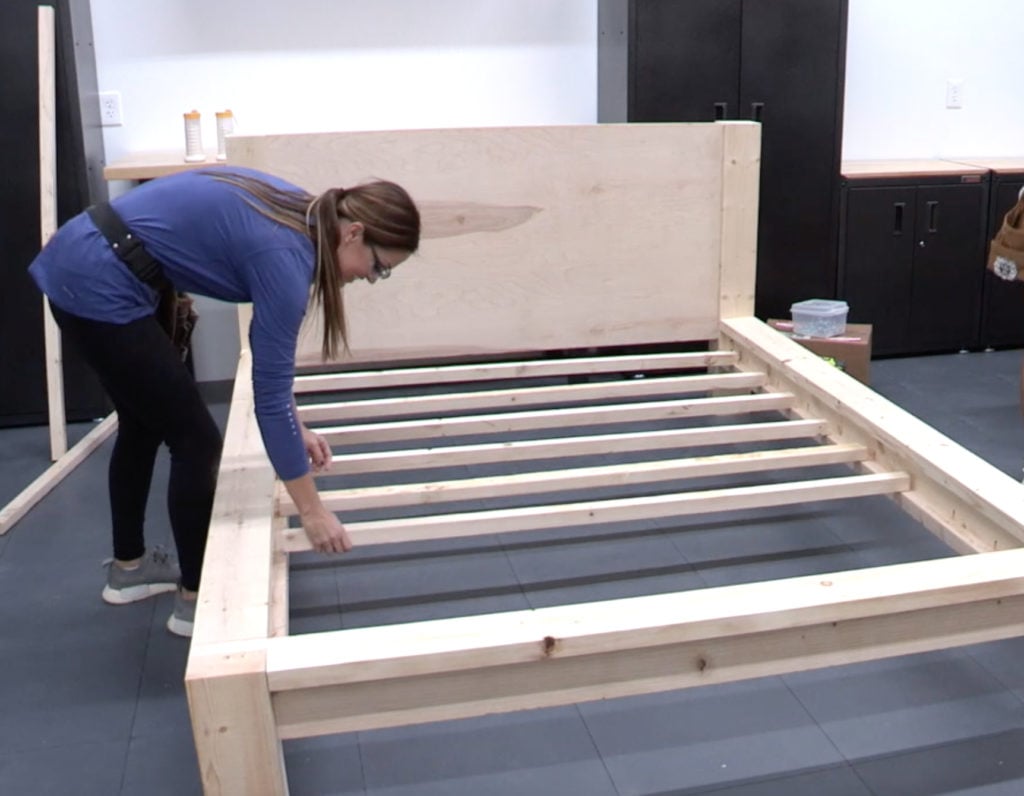
The mattress slats are made from 2×2 boards. Position them across the bed so that each end rests on the cleats attached to the side rails.
Attach the slats with 3-inch Spax or wood screws.
We suggest skipping the wood glue where the removable slats and runners connect to the headboard and footboard. Keeping those pieces removable makes it much easier to disassemble the bed and move it from one room to another.
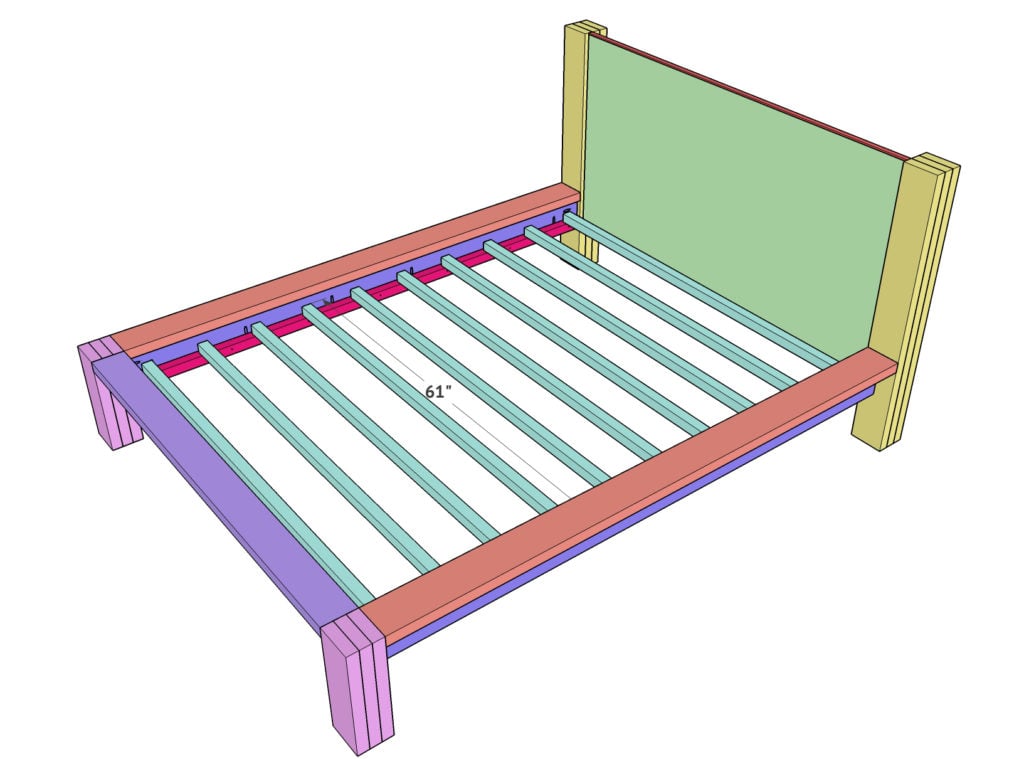
Follow the spacing and placement shown in the printable plans rather than guessing at the number or position of the supports.
Once the slats are installed, the building portion is finished.

Here it is all finished up! I love how this bed turned out. The tall headboard makes a big statement, while the straight rails and simple footboard keep the design clean.
It gave my daughter the queen bed she wanted, and I was able to build the entire thing for under $100 in lumber at the time. That is a pretty great result for a custom solid wood bed.
Expert Tips
A few details will make this large build go much more smoothly.
- Rip All Related Boards Consistently. The ripped widths are part of the bed’s finished measurements. Rip all matching boards using the same table-saw setting so they stay consistent from one piece to the next.
- Assemble It in the Bedroom. The completed frame is large and may not fit easily through a doorway. Build the headboard, footboard, and rails in the shop, then complete the final assembly in the bedroom.
- Keep the Frame Square. Check the frame for square before installing all of the mattress slats. Once the slats are secured, they will help hold the bed in that position.
- Predrill the 2×2 Boards. Predrilling helps prevent the cleats and slats from splitting when you drive the 3-inch screws.
- Keep the Removable Connections Free of Glue. Wood glue creates a permanent joint. Avoid using it on connections that you may need to remove when moving or disassembling the bed.
Ways to Customize the Bed
The clean shape makes this bed easy to adjust to your room without changing its main construction.
- Stain the wood for a warmer rustic finish.
- Paint the frame and headboard panel for a cleaner modern look.
- Use a contrasting paint or stain on the plywood headboard panel.
- Add a clear protective finish to help protect the wood from everyday wear.
- Choose a hardwood plywood with a grain pattern that works with your planned finish.
You can adapt the design to another mattress size, but the rail lengths, headboard width, footboard width, slat lengths, and support placement would all need to be recalculated. Do not simply change one measurement.
Frequently Asked Questions
The plan uses 2×6 boards ripped to 5 inches and 4½ inches wide. You may be able to have the lumber cut at a hardware store or lumber supplier, but you need accurate, consistent rip cuts for the existing measurements to work. Using full-width 2×6 boards would require recalculating several parts of the plan.
The original plan specifies ¾-inch hardwood plywood for the headboard panel. A different plywood product may have a rougher surface, different core construction, or may not finish the same way.
I would keep the panel at the specified ¾-inch thickness so the pocket-hole settings, trim placement, and fit remain consistent.
The original tutorial and plans show a slatted support system, but they do not clearly state the mattress manufacturer’s support requirements. Check the instructions for your specific mattress before deciding whether to use it directly on the slats or with a foundation.
Yes. Fill visible holes, sand the wood well, and apply a suitable primer before painting. Let each coat dry completely according to the finish manufacturer’s instructions.
More DIY Bed Plans
We have several other bed designs you can build depending on the size and style you need. Take a look through our DIY bed plans, including our DIY Rustic Modern King Bed, DIY Modern Farmhouse Platform Bed, and DIY Full or Queen Size Storage Bed. Each one offers a different headboard, base, or storage design while still giving you the option to build a custom bed for less.
Be sure to download the free plans and watch the build video before getting started. When you finish yours, share a photo and tag us on Instagram or use #shanty2chic so we can see it.
Leave any questions below, and don’t forget to rate the project if you use the How-To Card.
Printable Tutorial
DIY Rustic Modern Queen Bed
Tools
- Table Saw
- Miter Saw
- Kreg Jig
- – Drill/driver
- Brad Nailer
- – Orbital sander
- – Clamps
- Tape Measure
- Carpenter’s square
- Pencil
- Safety glasses
- Hearing protection
Supplies
- 9 – 2×6×8 lumber boards
- Eight boards are ripped to 5 inches wide
- Additional pieces are ripped according to the dimensions in the plans including the 4½-inch-wide footboard top
- 12 – 2×2×8 framing lumber boards
- 1 – 4×8 sheet of ¾-inch hardwood plywood such as oak or birch
- 1 – ¼-inch-thick by ¾-inch-wide trim piece at least 6 feet long
- 2- inch pocket-hole screws
- 2½- inch pocket-hole screws
- 3- inch Spax or wood screws
- Brad nails
- Wood glue
- Sandpaper
Instructions
Build the four bed legs
- Rip the 2×6 leg boards to 5 inches wide with a table saw. Build two tall leg assemblies for the headboard and two shorter leg assemblies for the footboard.
- Apply wood glue between each pair of boards. Clamp the boards together until the glue has dried, then sand any uneven or rough edges.
Assemble the side rails
- Rip the 2×6 side-rail boards to 5 inches wide.
- Drill 1½-inch pocket holes along one side of each vertical rail board. Drill additional 1½-inch pocket holes in the horizontal boards that sit across the tops of the rails.
- Align the boards as shown in the plans. Attach them with wood glue and 2½-inch pocket-hole screws. Build two matching side rails.
Add the side-rail cleats
- Position a 2×2 cleat along the inside bottom edge of each side rail.
- Attach each cleat with wood glue and 3-inch Spax or wood screws. Predrill the screw holes to reduce the chance of splitting the 2×2 boards.
Build the footboard
- Rip the 2×6 top piece of the footboard to 4½ inches wide so it will sit flush with the completed legs.
- Drill 1½-inch pocket holes in the footboard boards according to the plans. Join the boards with wood glue and 2½-inch pocket-hole screws.
Attach the footboard legs
- Position the footboard assembly between the two short leg assemblies.
- Drive 2½-inch pocket-hole screws through the pocket holes and into the legs. Keep the top of the footboard slat flush with the tops of the feet.
Prepare the headboard panel
- Cut the headboard panel from ¾-inch hardwood plywood according to the printable plans.
- Drill ¾-inch pocket holes along both sides on the back of the panel.
- Position the ¼-inch-thick by ¾-inch-wide trim piece along the top edge. Attach it with wood glue and brad nails.
Attach the headboard panel
- Position the plywood panel between the two tall headboard legs.
- Set the front of the panel ¾ inch back from the front edges of the legs. The top trim should sit flush with the tops of the legs.
- Attach the panel with wood glue and 2-inch pocket-hole screws.
Connect the side rails to the headboard
- Position the side rails against the inside faces of the headboard legs.
- Drive 2½-inch pocket-hole screws through the pocket holes in the rails and into the legs. Keep the tops and outside edges aligned.
Attach the footboard
- Position the completed footboard between the opposite ends of the side rails.
- Attach it to both rails with 2½-inch pocket-hole screws. Make sure the tops and sides are flush before fully tightening the screws.
- Check the bed frame for square by measuring diagonally from corner to corner.
Install the mattress slats
- Cut the 2×2 mattress slats according to the plans and position them across the bed frame with their ends resting on the side-rail cleats.
- Attach the slats with 3-inch Spax or wood screws.
- Do not use wood glue on the removable slats or on connections that need to come apart. This allows the bed to be disassembled and moved more easily.
Video
Notes
- The additional time allows the glued leg assemblies to dry and gives you time to sand the completed pieces. Finishing and drying time would need to be added if the bed is painted, stained, or sealed.
- The plan depends on the 2×6 boards being ripped to the stated widths. Using full-width 2×6 boards will change several measurements.
- The printable supply list appears to say one board is ripped to 4 inches, but the building diagram and written step specify 4½ inches for the footboard top.
- I would follow the 4½-inch dimension shown in the assembly step. Complete the final frame assembly in the bedroom when possible.
- The assembled bed may be difficult to move through a doorway. Keep pocket holes facing the inside or back of the bed so they are less visible.
- Check the frame for square before installing all the mattress slats.
- Finishing products were not specified in the original instructions, so paint, stain, and protective finish are not included in this card.

i love this beautiful and simple bed make
amazing article and very well written
I would like to know where to find those letters that are hung on the wall above the bed. I have searched and searched the internet for them. Any guidance and help is appreciated!!!
This is a beautiful bed. I like minimalism in my room and this goes great with that.
These rustic styles are always popular and this is a fantastic example of someone who does their DIY properly – well done!
do you have plans for a King size bed in this style
Just completed this project for our maser bedroom. We just purchased a king size mattress. We ended up using knotty pine to build ours.
I changed a few things to the designing of our bed frame which is 76”x80”.
1. Used 6×6 for posts cut them down to 5×5. Also the back legs were 46” length and 20” for front legs.
2. Used 2×8 for side rails and ripped the 2×6 top plate to fit the posts.
3. Used laminated 1×6 knotty pine for headboard instead of plywood and placed it flush with the posts instead of recessing 3/4”.
4. Used a 2×6 for rail for the headboard post.
5. Used 1×4 spruce for the slats spaced at 2” spaces. I also used 2- 2×4 for supports and in the middle also uses a 6×6 post for centre support.
Overall I spent around $575 on materials and it took me about 25 hours to build. We didn’t stain it yet as unsure of colour so left it natural wood.
Awesome instructions. I’m just a little confused how this is advertised as less than $100 though. The 2×6 boards alone are $70-$80 according to the amounts on the list. I’m just building a cart in Lowes website for an idea, I’m not even to the trim pieces, screws, and wood glue yet and it’s at nearly $160. I guess I would like to know where you guys got your lumber to claim <$100.
How do I find the measurements for the pilot hole locations? Any help is appreciated! Thanks for the awesome plans. Easy to follow and build.
Please What color is the stain
Hi, would you be able to provide the measurements if I do not rip the boards? I’m new to building and don’t have a table saw-yet. I have made one of your coffee table projects and it turned out great! Thanks.
Great build but I do have one question do you have the plans in metric ?
Thankyou
What type of wood did you use. Is this all pine?
I cannot find the plans for the matching night stands.